
Posts by nde-dev

The Ultimate Guide to Complete Home Remodeling

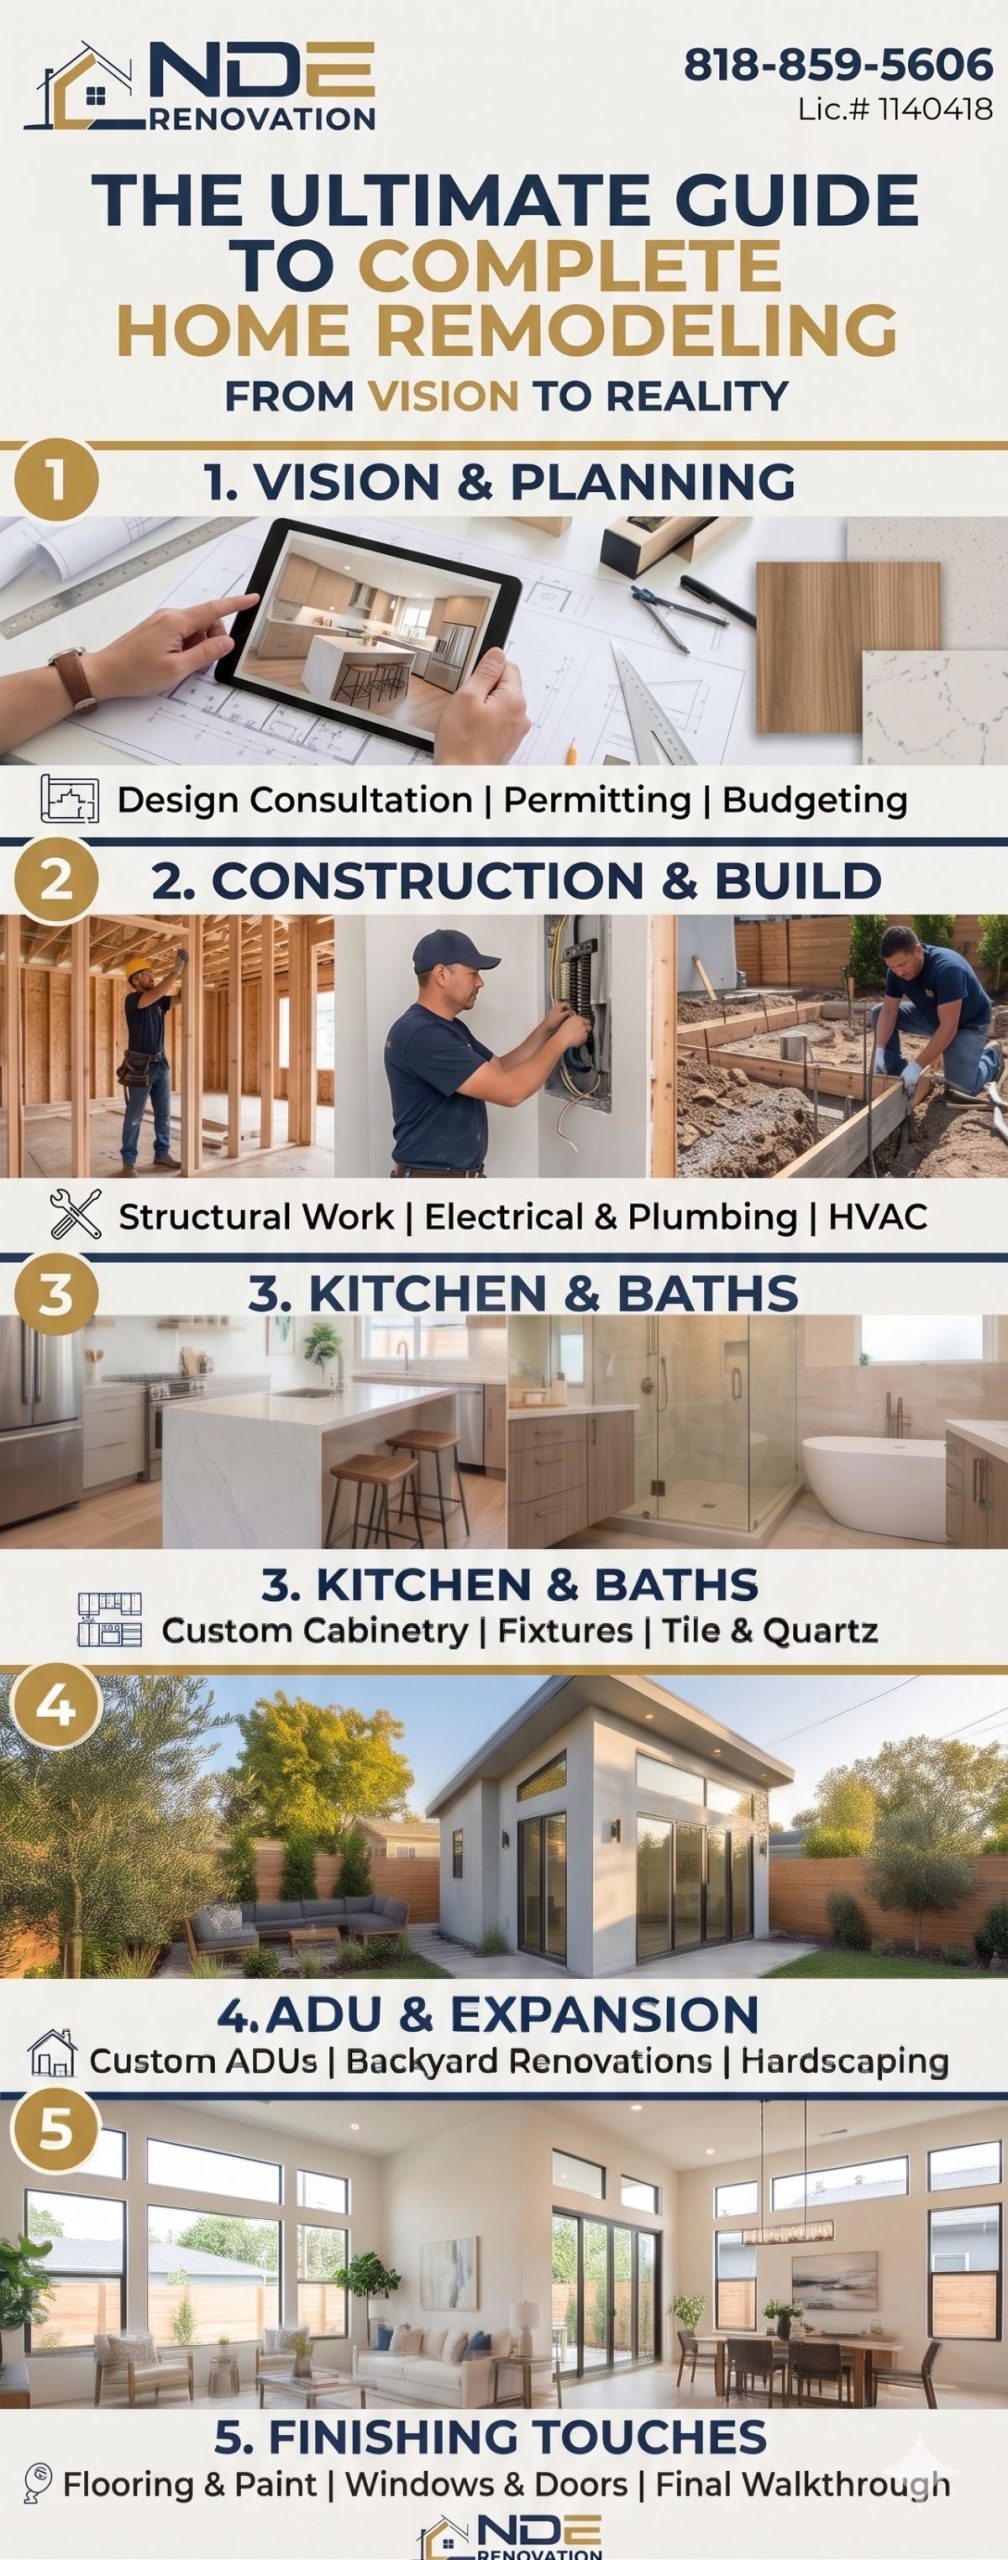
Taking on a complete home remodel is one of the most exciting—and daunting—projects a homeowner can undertake. It is your chance to completely reimagine your living space. To ensure your project goes smoothly from concept to completion, you need a solid plan. Here is your ultimate guide to a successful whole-home renovation.

Step 1: Establish a Realistic Budget

Before any demolition begins, you must know what you are willing to spend. Sit down and outline a comprehensive budget that includes materials, labor, permits, and design fees.

  • The Golden Rule: Always set aside a contingency fund of 10% to 20% of your total budget. Unexpected issues, such as hidden water damage or outdated electrical wiring, frequently arise once walls are opened up.

Step 2: Choosing the Right Materials

Selecting materials is about balancing aesthetics with durability and cost. While marble countertops might look spectacular, quartz offers a similar look with less maintenance. Work closely with your contractor to select materials that fit your lifestyle. If you have a busy household with pets and kids, prioritize scratch-resistant flooring and stain-resistant finishes.

Step 3: Understanding the Construction Phase

A major remodel will disrupt your daily routine, so knowing what to expect is crucial.

  • Permitting: Your contractor will handle acquiring the necessary city permits before work begins.
  • Demolition to Finishing: The process generally flows from demolition to structural work, followed by rough plumbing/electrical, drywall, and finally, the finishing touches like paint and trim.
  • Communication: Regular walk-throughs and open lines of communication with your project manager will keep you informed of the progress and any necessary adjustments.

Why Choose NDE Renovation? A complete remodel requires a team you can trust. At NDE Renovation (Lic.# 1140418), we specialize in turning complex, multi-room renovations into a stress-free experience. From the foundation to the roof, we manage every detail to ensure we take your project From Vision to Reality.
Read more

Kitchen Design Trends for Your Next Remodel

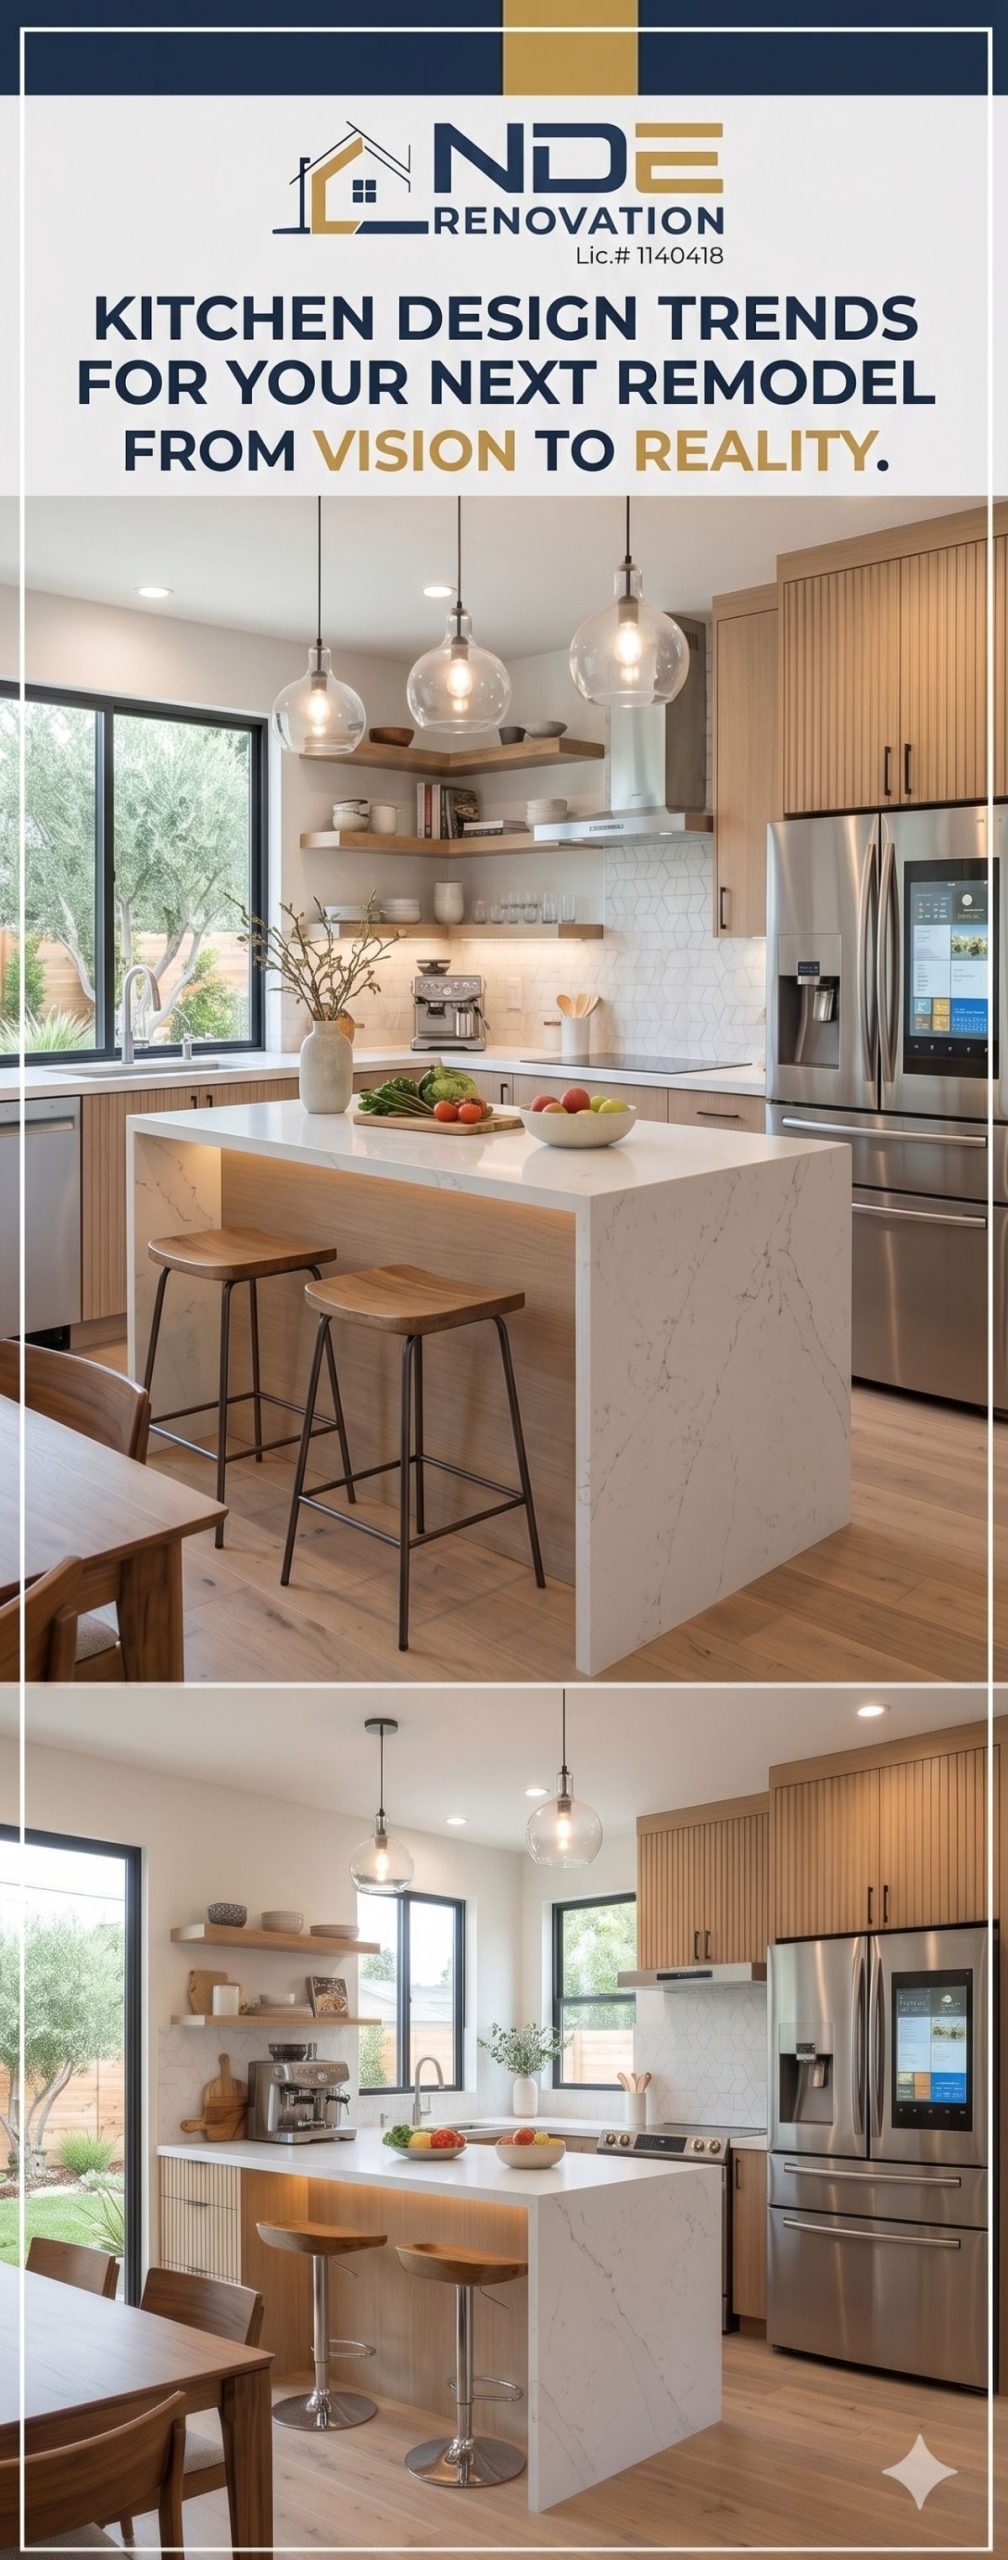
The kitchen is the undisputed heart of the home. If you are considering a kitchen remodel, you want a space that is not only highly functional but also visually stunning. From high-tech additions to eco-conscious choices, here are the top design trends dominating modern kitchen renovations.

1. The Continued Reign of Open-Concept Layouts

Gone are the days of isolated, boxed-in kitchens. Today’s homeowners are tearing down walls to create expansive, open-concept layouts that flow seamlessly into living and dining areas. This design encourages social interaction, makes entertaining a breeze, and allows natural light to flood the entire space.

2. Smart Appliances and Integrated Technology

Technology is changing the way we cook and interact with our kitchens. Smart refrigerators that track groceries, Wi-Fi-enabled ovens you can preheat from your smartphone, and touchless faucets are becoming standard upgrades. These innovations offer unmatched convenience and can significantly improve your home’s energy efficiency.

3. Sustainable and Eco-Friendly Materials

Environmental consciousness is heavily influencing design choices. We are seeing a surge in the use of sustainable materials such as reclaimed wood for flooring or shelving, recycled glass countertops, and low-VOC paints. Paired with energy-efficient LED lighting and water-saving fixtures, your remodel can be both beautiful and environmentally responsible.

4. Custom Cabinetry and Clever Storage Solutions

Clutter-free countertops are a hallmark of a modern kitchen. Custom cabinetry allows you to utilize every inch of space efficiently. Hidden pantries, deep appliance garages, built-in spice racks, and custom drawer organizers ensure that everything has its place, keeping your kitchen looking pristine and minimalist.

Read more

Top Benefits of Building an ADU

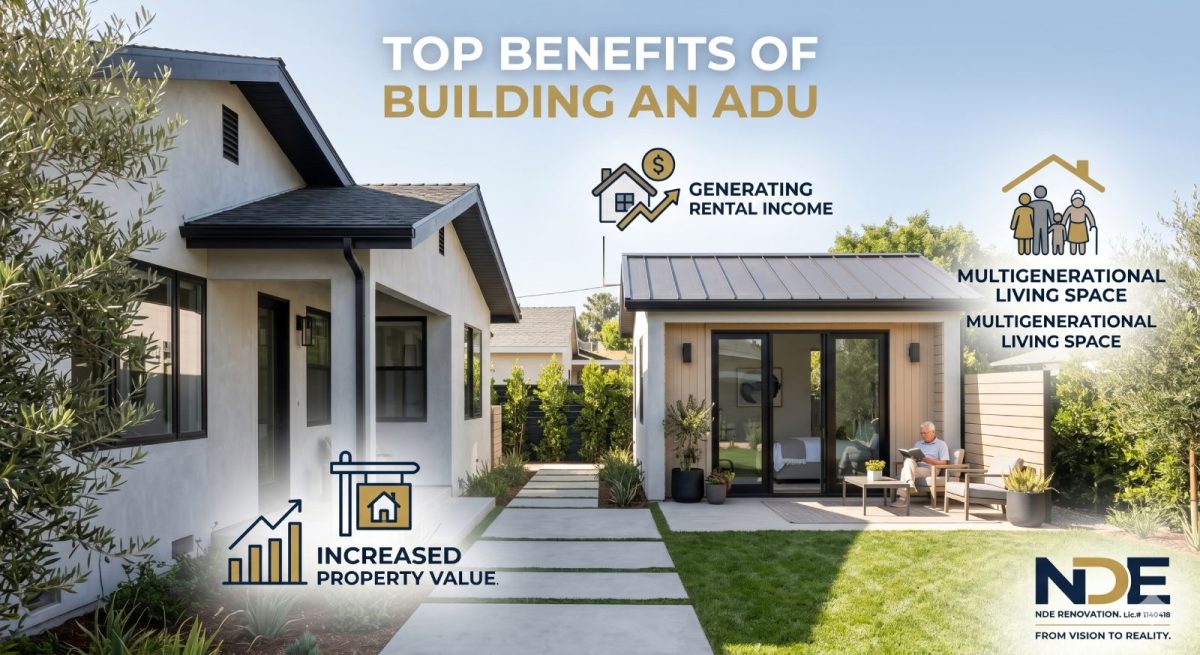
Accessory Dwelling Units (ADUs) are rapidly becoming one of the most popular home improvement projects for homeowners looking to maximize their property’s potential. Whether it is a detached backyard cottage, a garage conversion, or an attached suite, building an ADU offers incredible versatility. Here is a look at the top benefits of adding an ADU to your property.

1. Significant Boost in Property Value

Adding an ADU essentially adds livable square footage to your property. In today’s competitive real estate market, homes with a permitted, well-constructed ADU command higher asking prices and attract a wider pool of potential buyers. It is an investment that pays dividends by directly increasing your home’s equity.

2. A Steady Stream of Rental Income

One of the most attractive benefits of an ADU is the potential for passive income. By renting out the unit, homeowners can generate a steady monthly cash flow that can be used to offset mortgage payments, fund future renovations, or simply build savings. Whether you opt for a long-term tenant or a short-term vacation rental, an ADU turns your property into an income-producing asset.

3. Flexible Living Space for Family

As family dynamics change, so do our housing needs. An ADU provides the perfect solution for multigenerational living. It offers a private, independent living space for aging parents who want to remain close to family, or a stepping stone for young adult children transitioning to independence. Furthermore, it can seamlessly double as a quiet home office, an artist’s studio, or a private guest house for visiting friends.

Ready to maximize your lot? At NDE Renovation, our licensed experts handle everything from the initial design and permitting to the final build, ensuring your new ADU perfectly complements your main home.

Read more